

Just Listed

Address
79 Samson Crescent, Toronto, ON
Price
$ 839,000
Property Attributes
- MLS#E13831192
- TypeSingle Family
- Listing Status New
- CityToronto
- AreaWoburn
- NeighbourhoodWoburn
- Postal CodeM1G 1N2
- StyleBungalow
- Taxes$ 3891
- Price$ 839,000
- Bedrooms6
- Full Bathrooms2
- Half Bathrooms0
- Sqr Footage1100-1500
Data Source:
Toronto Real Estate Board (TRREB)
Property Description
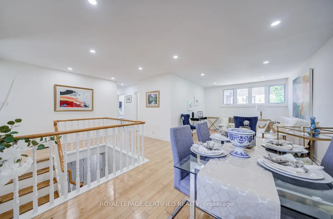
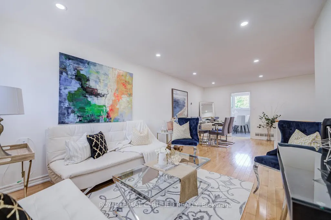
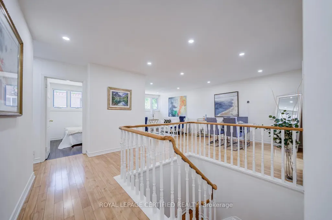
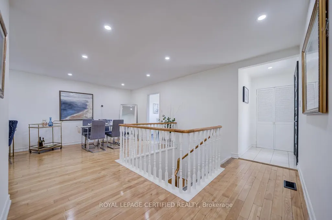
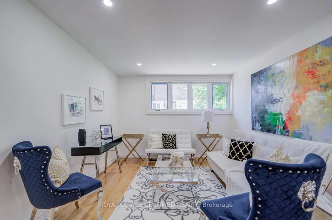
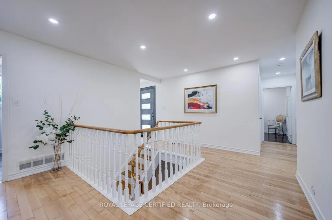
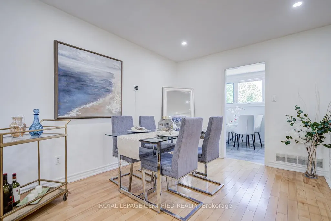
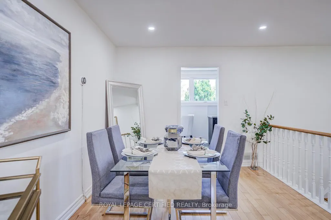
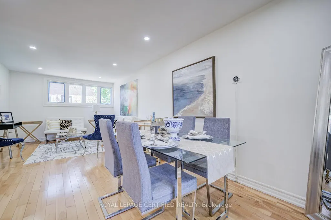
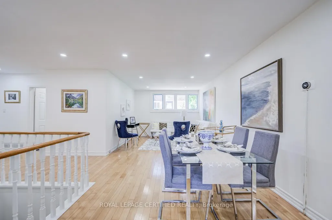
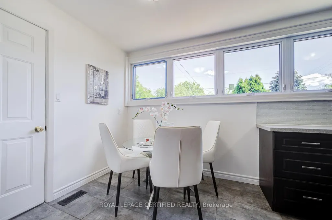
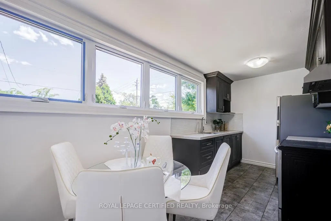
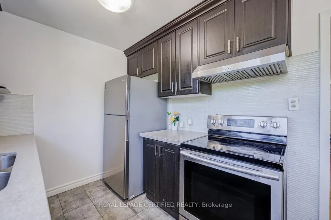
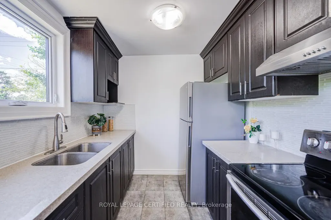
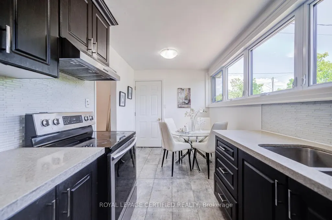
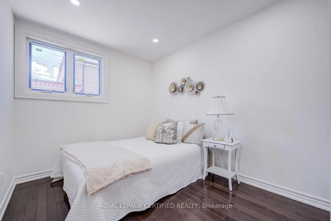
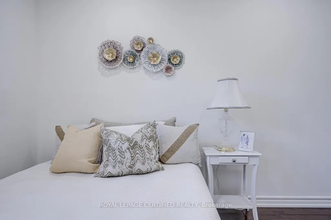
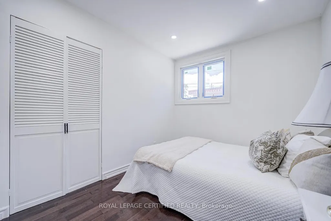
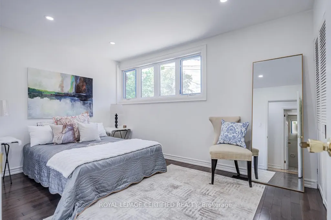
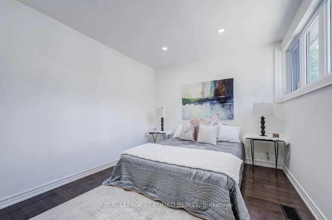
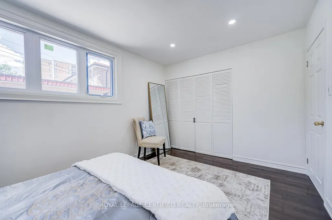
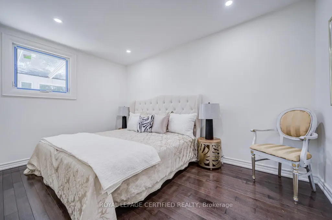
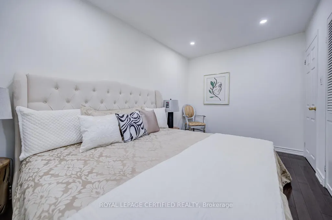
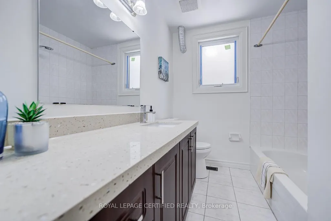
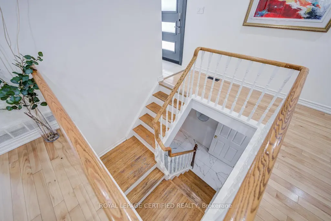
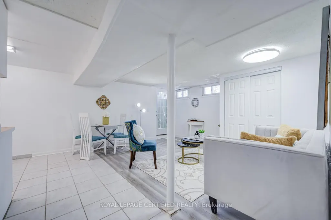
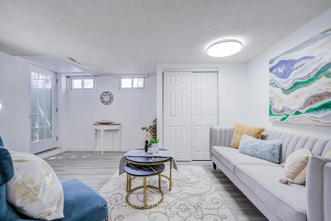
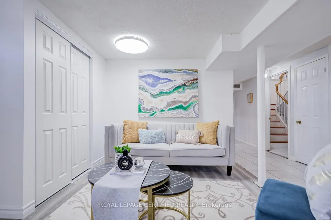
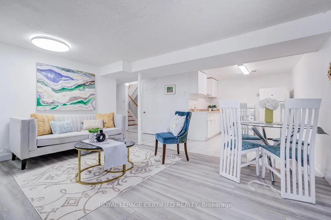
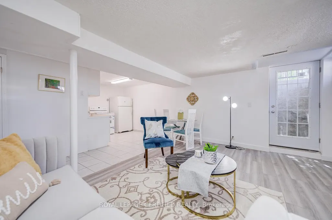
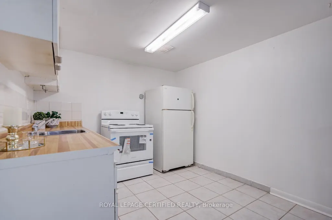
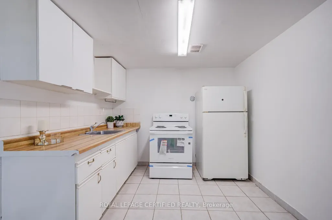
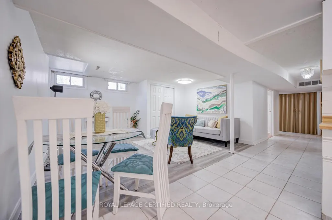
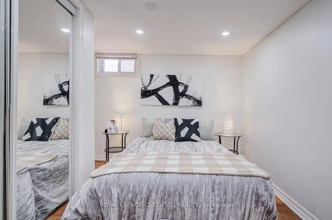
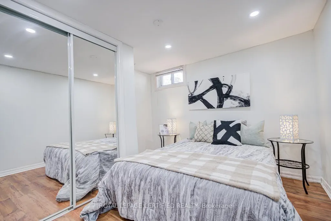
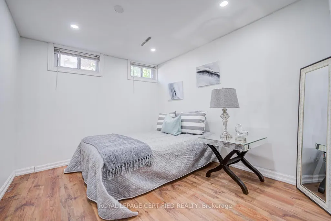
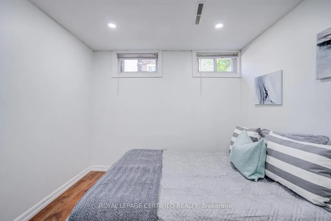
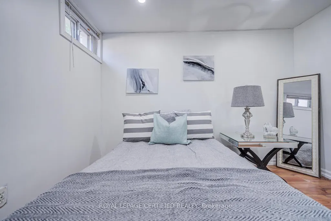
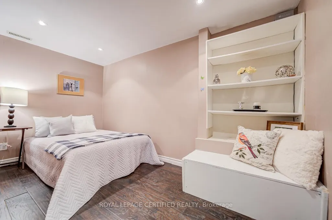
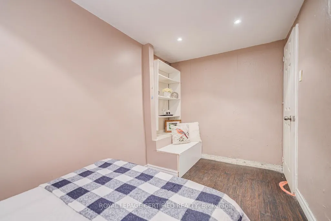
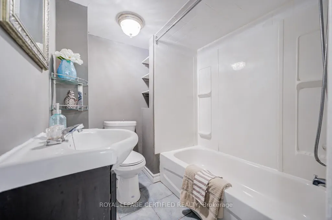
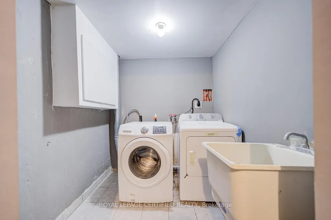
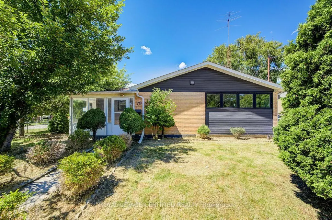
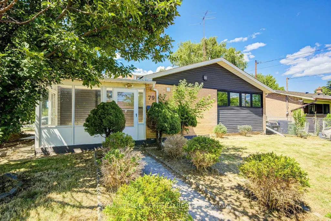
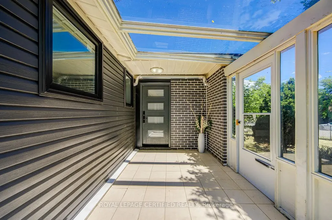
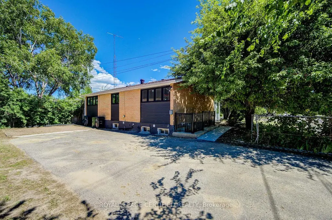
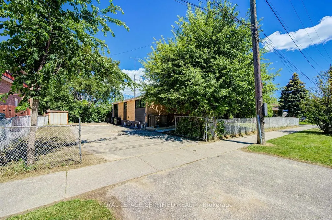
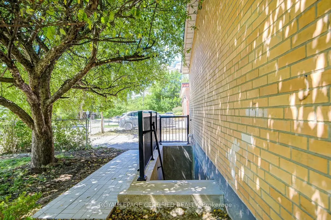
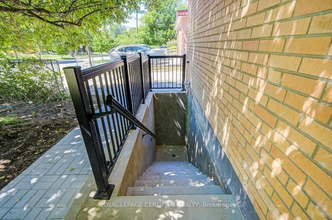
Welcome to 79 Samson Crescent - a beautifully reimagined, renovated detached bungalow set on an exceptional 60-ft premium corner lot in one of Scarborough's most established family neighbourhoods. Showcasing stylish renovations, timeless charm, and outstanding curb appeal, this move-in-ready residence offers the perfect blend of comfort, elegance, and everyday convenience. A private, extended driveway offers ample parking for up to four cars. This home showcases 3+3 spacious bedrooms and 2 full bathrooms, The main floor offers an open-concept living and dining area filled with natural light from large windows. The fully finished basement with a separate entrance (2026) provides additional living space, featuring a second kitchen, Dinning room, three bedrooms, and a 4-piece bathroom. This home has been extensively upgraded, New Windows (2024), New Flooring, New Separate side entrance (2026), freshly painted, New pot lights. Ideally positioned directly across from Willow Park Junior Public School and just a short walk to TTC, the home is also moments from shopping plazas, banks, restaurants, grocery stores, LCBO, Cedarbrae Mall, Scarborough Town Centre, Centennial College, and countless other amenities. Whether you're upsizing, downsizing, or searching for the perfect family home, this is a rare opportunity to own a beautifully upgraded property on a premium lot in a highly sought-after location. A true turnkey home with exceptional lifestyle appeal - this one is not to be missed.
| Price History | |
|---|---|
| 9/26/2026 | Listed $839,000 |
General Features
| Sewer | Sewer |
|---|---|
| Cooling | Central Air |
| Roof | Shingles |
| Architectural Style | Bungalow |
| Pool Features | None |
| Construction Materials | Aluminum Siding,Brick |
| Heater Type | Forced Air |
| Parking Spaces | 4 |
| Property Subtype | Detached |
| Tax Year | 2025 |
| Lot Depth | 89.27 |
| PropertyFeatures | Fenced Yard,Library,Park,Public Transit,School |
| County | Toronto |
| New Construction | No |
| Property Type | Residential Freehold |
| Attached Garage | No |
| Facing Direction | North |
| Garage Y/N | No |
| Status | New |
| City | Toronto E09 |
| Senior Community Y/N | No |
| Lot Size Units | Feet |
| Property Attached Y/N | No |
| Tax Annual Amount | 3891.09 |
| Standard Status | Active |
| Occupancy Type | Vacant |
| Legal Description | LT 46 PLAN 6047 S/T SC273521 SCARBOROUGH,CITY OF TORONTO |
Interior Features
| Interior Amenities | Carpet Free,In-Law Suite,Sump Pump |
|---|---|
| Basement | Finished,Separate Entrance |
| Heat Source | Gas |
| Basement (Y/N) | No |
| Air Conditioning Y/N | Yes |
| Heating Y/N | Yes |
| Fireplace Y/N | No |
| Total Bedrooms | 6 |
| Elevator? | No |
| Total Baths | 2 |
| Bedrooms | 3+3 |
| Living Area Range | 1100-1500 |
Exterior Features
| Parking Features | Private Double |
|---|---|
| Total Parking | 4.0 |
| Garage Type | None |
| Foundation Details | Unknown |
| Spa | No |
| Lot Size Source | GeoWarehouse |
| Waterfront Y/N | No |
| Covered Spaces | 0.0 |
Amenities
- Views
- New Construction
- Adult 55+
- Lease To Own
- No Strata Fees
- Furnished
- Primary On Main
- Air Conditioning
- Seller Finance
- Green
- Fixer Upper
- Horse
- Golf
- Fireplace
- Deck
- Garage
- Basement
- Pool
Property vs Single Family Average in M1G 1N2
Price
Taxes
Visits
In The Neighbourhood
Just Listed
Toronto
$ 814,999
20 Alanbury Crescent
Toronto, ON M1J2Y4
- Type
- Single Family
- Size
- 700 SqFt
- Rooms
- 3 Beds + 1 Baths
Just Listed
Toronto
$ 799,000
15 Grassington Crescent
Toronto, ON M1G1X4
- Type
- Single Family
- Size
- 1,100 SqFt
- Rooms
- 3 Beds + 1 Baths
Just Listed
Toronto
$ 825,000
140 Benleigh Drive
Toronto, ON M1H1K3
- Type
- Single Family
- Size
- 700 SqFt
- Rooms
- 3 Beds + 2 Baths
Just Listed
Toronto
$ 798,888
887 Brimorton Drive
Toronto, ON M1G2T8
- Type
- Single Family
- Size
- 700 SqFt
- Rooms
- 4 Beds + 1 Baths
Just Listed
Toronto
$ 869,900
42 Bainhart Crescent
Toronto, ON M1H2R3
- Type
- Single Family
- Size
- 1,100 SqFt
- Rooms
- 5 Beds + 2 Baths
Just Listed
Toronto
$ 1,049,000
86 Shoredale Drive
Toronto, ON M1G3S9
- Type
- Single Family
- Size
- 1,500 SqFt
- Rooms
- 6 Beds + 3 Baths
Open House
Toronto
$ 749,000
176 Sedgemount Drive
Toronto, ON M1H1Y2
- Type
- Single Family
- Size
- 700 SqFt
- Rooms
- 7 Beds + 2 Baths
Open House
Toronto
$ 1,120,000
4 Brantwood Drive
Toronto, ON M1H2G6
- Type
- Single Family
- Size
- 2,000 SqFt
- Rooms
- 6 Beds + 5 Baths
Toronto
$ 874,000
4 Wantanopa Crescent
Toronto, ON M1H2B3
- Type
- Single Family
- Size
- 1,100 SqFt
- Rooms
- 4 Beds + 2 Baths
Toronto
$ 884,900
71 Sundance Crescent
Toronto, ON M1G2M1
- Type
- Single Family
- Size
- 700 SqFt
- Rooms
- 6 Beds + 2 Baths
Toronto
$ 800,000
58 Rochman Boulevard E
Toronto, ON M1H1S2
- Type
- Single Family
- Size
- 700 SqFt
- Rooms
- 4 Beds + 2 Baths
Toronto
$ 1,948,000
185 Bellamy Road N
Toronto, ON M1J2L3
- Type
- Single Family
- Size
- 3,500 SqFt
- Rooms
- 4 Beds + 5 Baths
 Toronto Real Estate Board (TRREB); All information deemed reliable but not guaranteed. All properties are subject to prior sale, change or withdrawal. Neither listing broker(s) or information provider(s) shall be responsible for any typographical errors, misinformation, misprints and shall be held totally harmless. Listing(s) information is provided for consumer's personal, non-commercial use and may not be used for any purpose other than to identify prospective properties consumers may be interested
 All information deemed reliable but not guaranteed. All properties are subject to prior sale, change or withdrawal. Neither listing broker(s) or information provider(s) shall be responsible for any typographical errors, misinformation, misprints and shall be held totally harmless. Listing(s) information is provided for consumer's personal, non-commercial use and may not be used for any purpose other than to identify prospective properties consumers may be interested in purchasing. The data relating