

Just Listed



Address
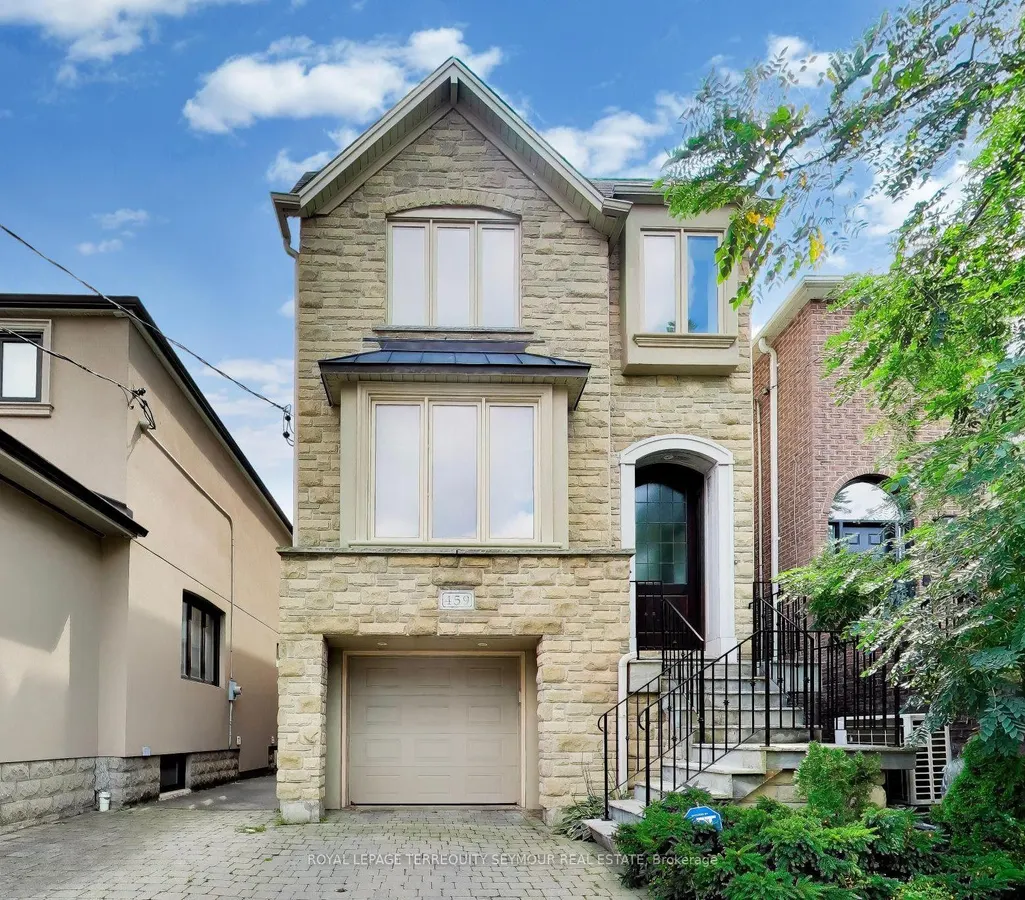
459 Soudan Avenue, Toronto, ON
Price
$ 2,995,000
Property Attributes
- MLS#C13827446
- TypeSingle Family
- Listing Status New
- CityToronto
- AreaMount Pleasant East
- NeighbourhoodMount Pleasant East
- Postal CodeM4S 1X1
- Style2-Storey
- Taxes$ 12668
- Price$ 2,995,000
- Bedrooms5
- Full Bathrooms4
- Half Bathrooms0
- Sqr Footage2000-2500
Data Source:
Toronto Real Estate Board (TRREB)
Property Description
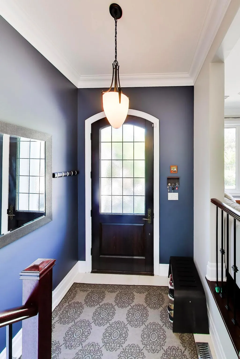
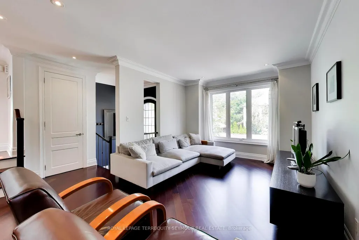
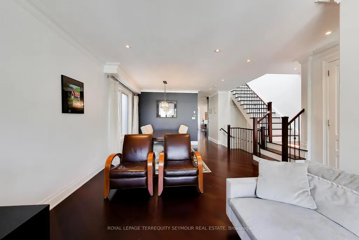
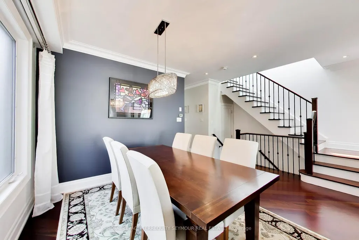
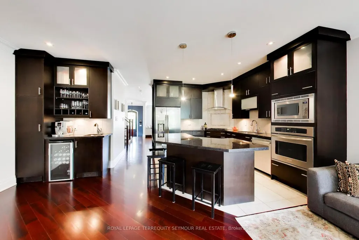
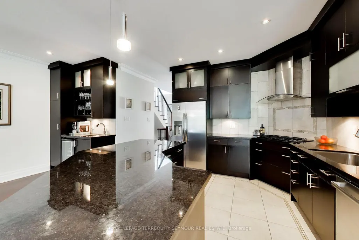
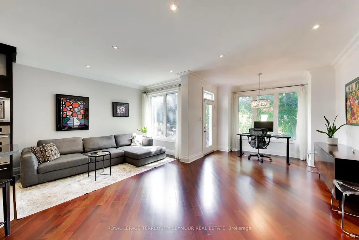
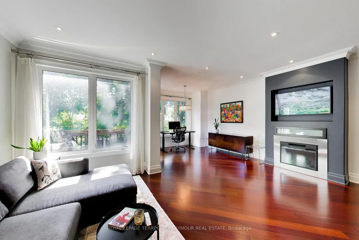
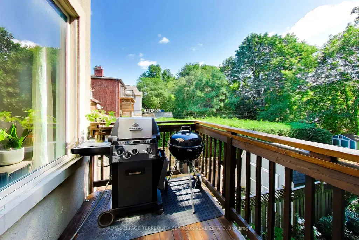
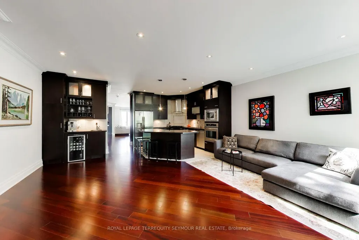
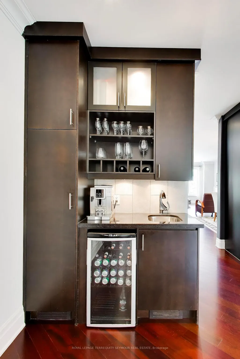
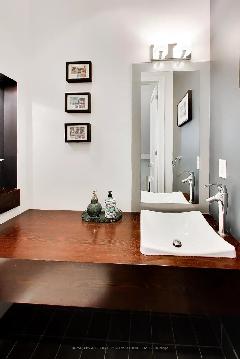
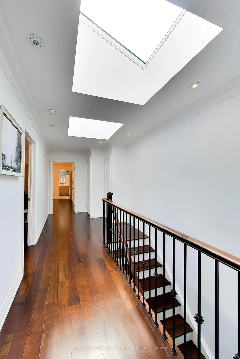
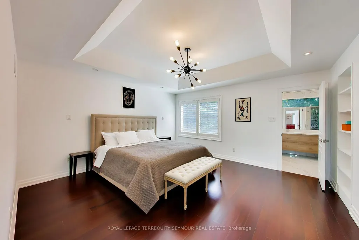
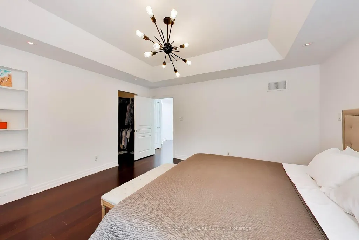
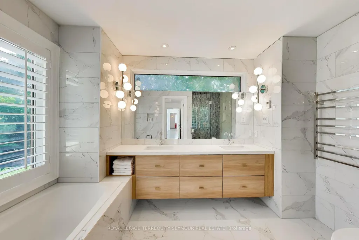
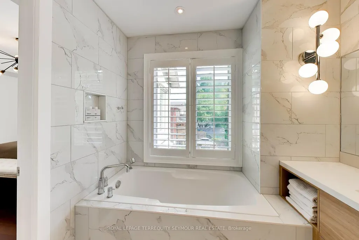
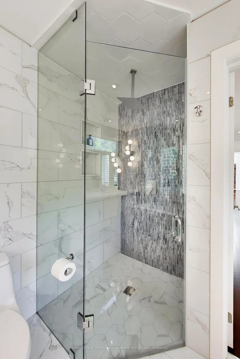
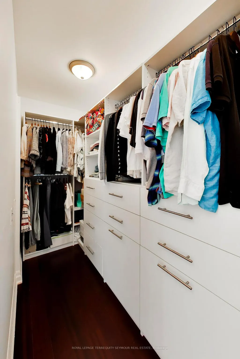
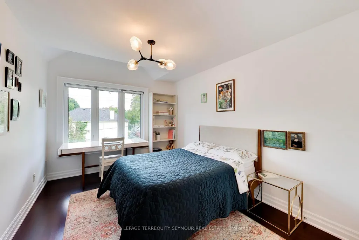
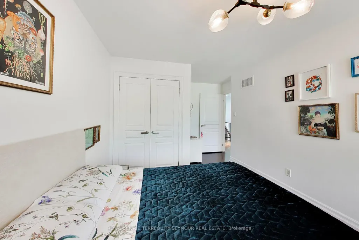
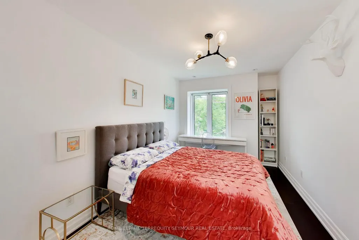
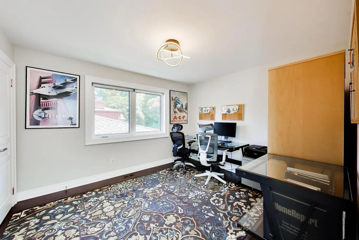
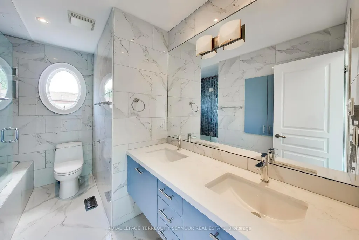
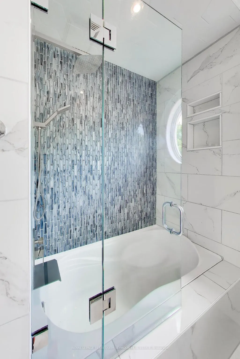
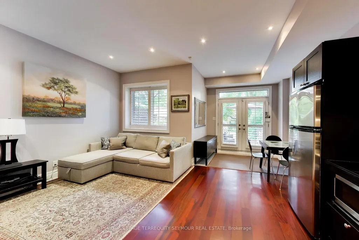
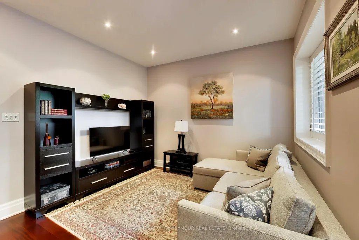
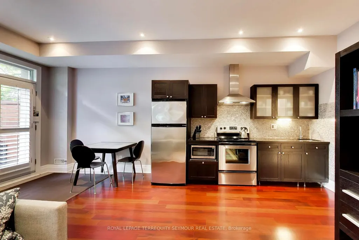
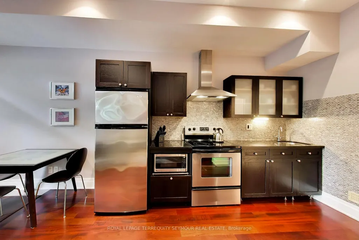
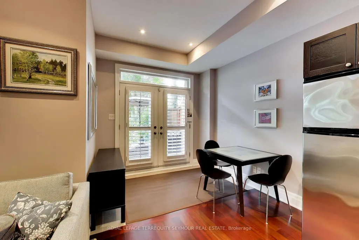
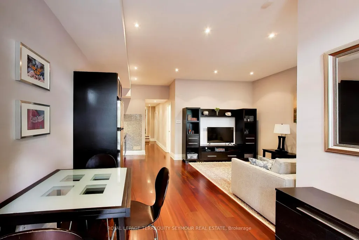
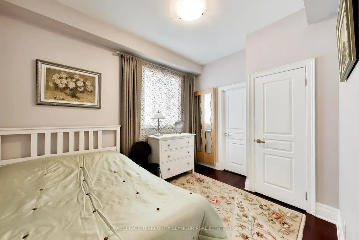
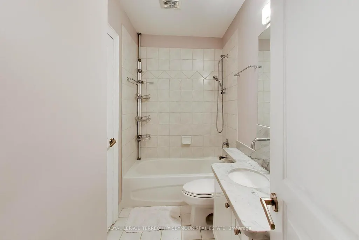
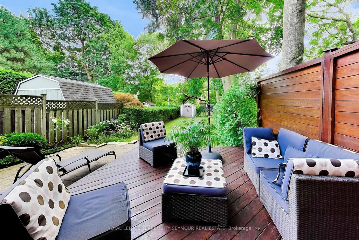
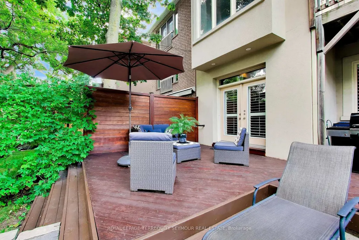
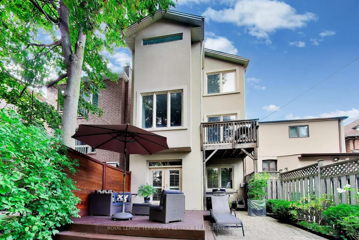
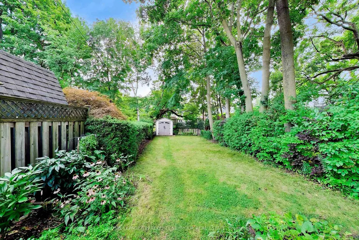
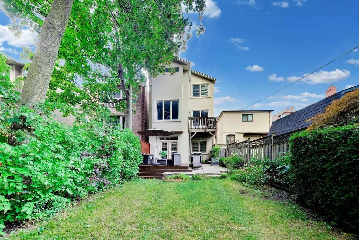
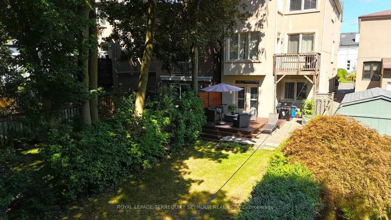
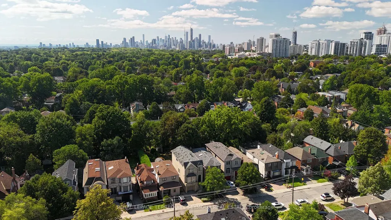
EMARKS FOR CLIENTSExceptional Architectural Home in Prime Midtown Location! Built in 2008 and entirely above grade, this beautifully designed residence offersabundant natural light, refined finishes and exceptional versatility. The main floor features rich Jatoba hardwood flooring and banisters, eleganteased walls, crown mouldings, an electric fireplace and a sophisticated granite kitchen with stainless steel appliances and wet bar. Walk out tothe private upper deck, perfect for morning coffee, BBQ or alfresco dining. Designed for flexible modern living, the home includes a private in-lawsuite two kitchens - ideal for extended family, guests or additional living space. Enjoy a large south-facing deck, interlocking patio, private drive,two-car parking and built-in garage. Recent updates include a new furnace, renovated bathrooms (2024), new skylights (2026) and Ecobee smartthermostat. Ideally located near public transit, Morris Cody Public School, Bayview Shopping, restaurants and neighbourhood amenities. A rareMidtown opportunity offering sophisticated style, space flexibility and an exceptional lifestyle.
| Price History | |
|---|---|
| 9/25/2026 | Listed $2,995,000 |
General Features
| Sewer | Sewer |
|---|---|
| Cooling | Central Air |
| Roof | Asphalt Shingle |
| Architectural Style | 2-Storey |
| Pool Features | None |
| Construction Materials | Stone,Stucco (Plaster) |
| Heater Type | Forced Air |
| Parking Spaces | 1 |
| Property Subtype | Detached |
| Tax Year | 2026 |
| Lot Depth | 156.0 |
| County | Toronto |
| New Construction | No |
| Property Type | Residential Freehold |
| Attached Garage | No |
| Facing Direction | North |
| Garage Y/N | Yes |
| Status | New |
| City | Toronto C10 |
| Senior Community Y/N | No |
| Lot Size Units | Feet |
| Property Attached Y/N | No |
| Tax Annual Amount | 12668.3 |
| Standard Status | Active |
| Occupancy Type | Owner |
| Legal Description | PT LT 27 PL 751 NORTH TORONTO AS IN EN119885; S/T & T/W EN119885; CITY OF TORONTO |
Interior Features
| Interior Amenities | Auto Garage Door Remote,Bar Fridge,Carpet Free,Countertop Range,In-Law Suite,Sump Pump |
|---|---|
| Basement | Finished with Walk-Out,Separate Entrance |
| Fireplace Features | Electric,Family Room |
| Heat Source | Gas |
| Basement (Y/N) | No |
| Air Conditioning Y/N | Yes |
| Heating Y/N | Yes |
| Fireplace Y/N | Yes |
| Total Bedrooms | 5 |
| Elevator? | No |
| Total Baths | 4 |
| Bedrooms | 4+1 |
| Living Area Range | 2000-2500 |
Exterior Features
| Parking Features | Private |
|---|---|
| Total Parking | 2.0 |
| Garage Type | Built-In |
| Foundation Details | Block |
| Spa | No |
| Lot Size Source | MPAC |
| Waterfront Y/N | No |
| Covered Spaces | 1.0 |
Amenities
- Views
- New Construction
- Adult 55+
- Lease To Own
- No Strata Fees
- Furnished
- Primary On Main
- Air Conditioning
- Seller Finance
- Green
- Fixer Upper
- Horse
- Golf
- Fireplace
- Deck
- Garage
- Basement
- Pool
Property vs Single Family Average in M4S 1X1
Price
Taxes
In The Neighbourhood
Open House
Toronto
$ 1,435,000
41 Fairfield Road
Toronto, ON M4P1S9
- Type
- Single Family
- Size
- 700 SqFt
- Rooms
- 3 Beds + 2 Baths
Open House
Toronto
$ 1,188,000
19 Belle Ayre Boulevard
Toronto, ON M4S2P6
- Type
- Single Family
- Size
- 1,100 SqFt
- Rooms
- 4 Beds + 2 Baths
Open House
Toronto
$ 1,399,000
568 Balliol Street
Toronto, ON M4S1E5
- Type
- Single Family
- Size
- 1,100 SqFt
- Rooms
- 3 Beds + 2 Baths
Open House
Toronto
$ 1,279,000
460 Davisville Avenue
Toronto, ON M4S1H8
- Type
- Single Family
- Size
- 1,100 SqFt
- Rooms
- 3 Beds + 3 Baths
Just Listed
Toronto
$ 1,195,000
413 Hillsdale Avenue E
Toronto, ON M4S1T9
- Type
- Single Family
- Size
- 700 SqFt
- Rooms
- 2 Beds + 2 Baths
Open House
Toronto
$ 2,799,000
370 Hillsdale Avenue E
Toronto, ON M4S1T8
- Type
- Single Family
- Size
- 2,000 SqFt
- Rooms
- 4 Beds + 5 Baths
Just Listed
Toronto
$ 1,499,000
36 Hadley Road
Toronto, ON M4S2N9
- Type
- Single Family
- Size
- 1,100 SqFt
- Rooms
- 3 Beds + 2 Baths
Just Listed
Toronto
$ 2,050,000
142 Keewatin Avenue
Toronto, ON M4P1Z8
- Type
- Single Family
- Size
- 2,000 SqFt
- Rooms
- 3 Beds + 3 Baths
Open House
Toronto
$ 2,499,000
113 Sherwood Avenue
Toronto, ON M4P2A6
- Type
- Single Family
- Size
- 2,500 SqFt
- Rooms
- 5 Beds + 5 Baths
Just Listed
Toronto
$ 2,395,000
255 Blythwood Road
Toronto, ON M4N1A7
- Type
- Single Family
- Size
- 1,100 SqFt
- Rooms
- 3 Beds + 2 Baths
Open House
Toronto
$ 2,295,000
31 Taunton Road
Toronto, ON M4S2P2
- Type
- Single Family
- Size
- 1,500 SqFt
- Rooms
- 4 Beds + 4 Baths
Open House
Toronto
$ 1,799,000
219 Broadway Avenue
Toronto, ON M4P1W1
- Type
- Single Family
- Size
- 1,500 SqFt
- Rooms
- 3 Beds + 4 Baths
 Toronto Real Estate Board (TRREB); All information deemed reliable but not guaranteed. All properties are subject to prior sale, change or withdrawal. Neither listing broker(s) or information provider(s) shall be responsible for any typographical errors, misinformation, misprints and shall be held totally harmless. Listing(s) information is provided for consumer's personal, non-commercial use and may not be used for any purpose other than to identify prospective properties consumers may be interested
 All information deemed reliable but not guaranteed. All properties are subject to prior sale, change or withdrawal. Neither listing broker(s) or information provider(s) shall be responsible for any typographical errors, misinformation, misprints and shall be held totally harmless. Listing(s) information is provided for consumer's personal, non-commercial use and may not be used for any purpose other than to identify prospective properties consumers may be interested in purchasing. The data relating